Description
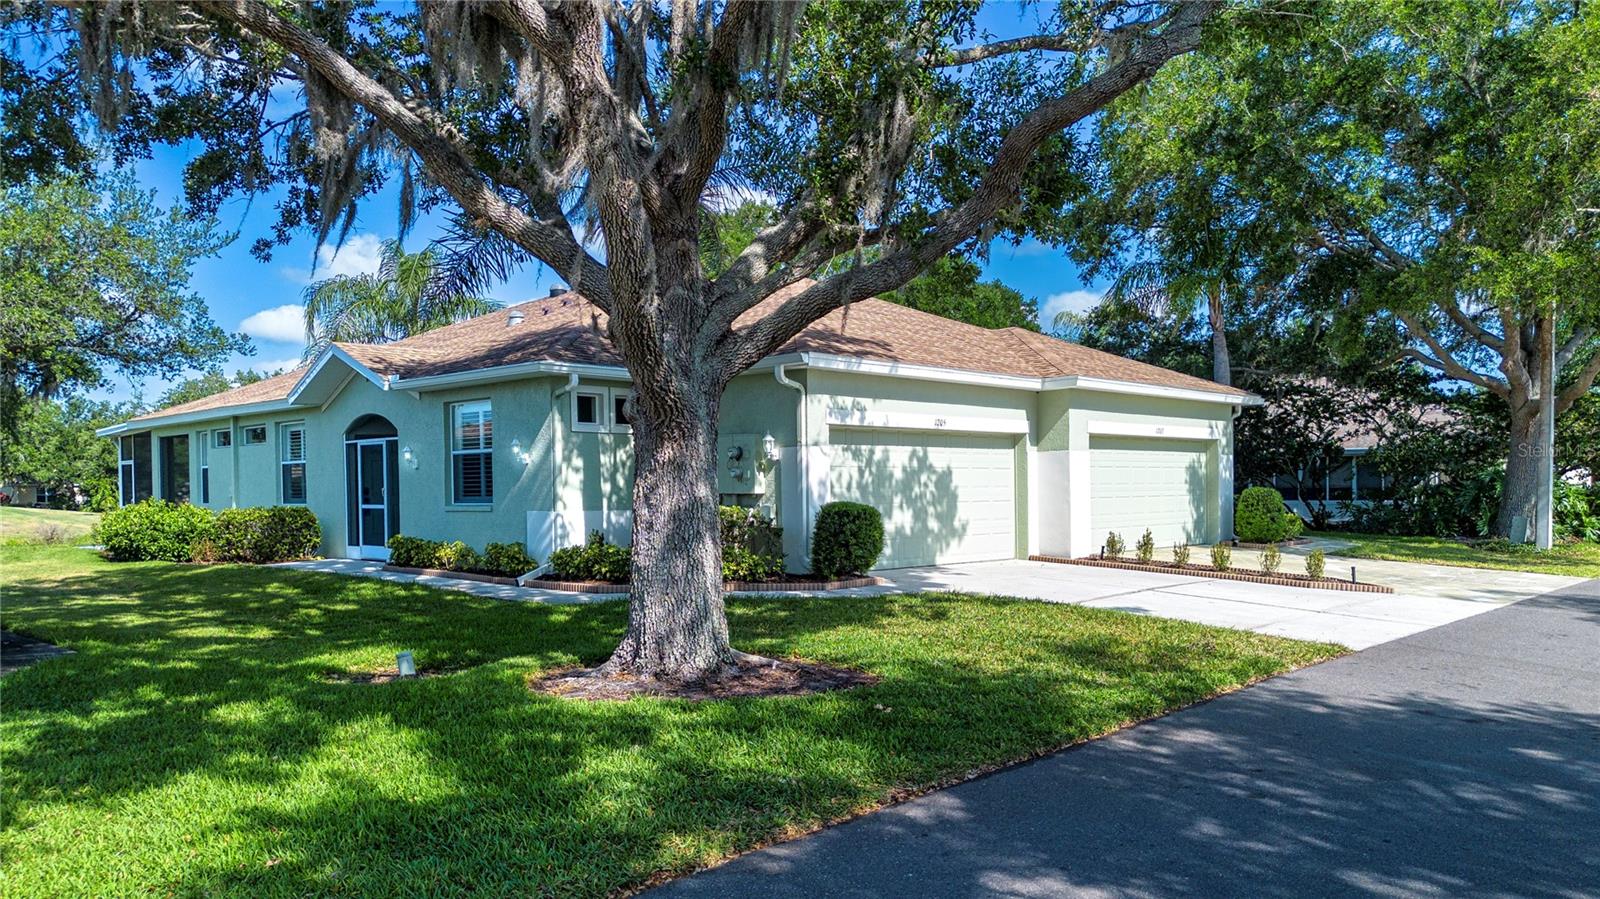
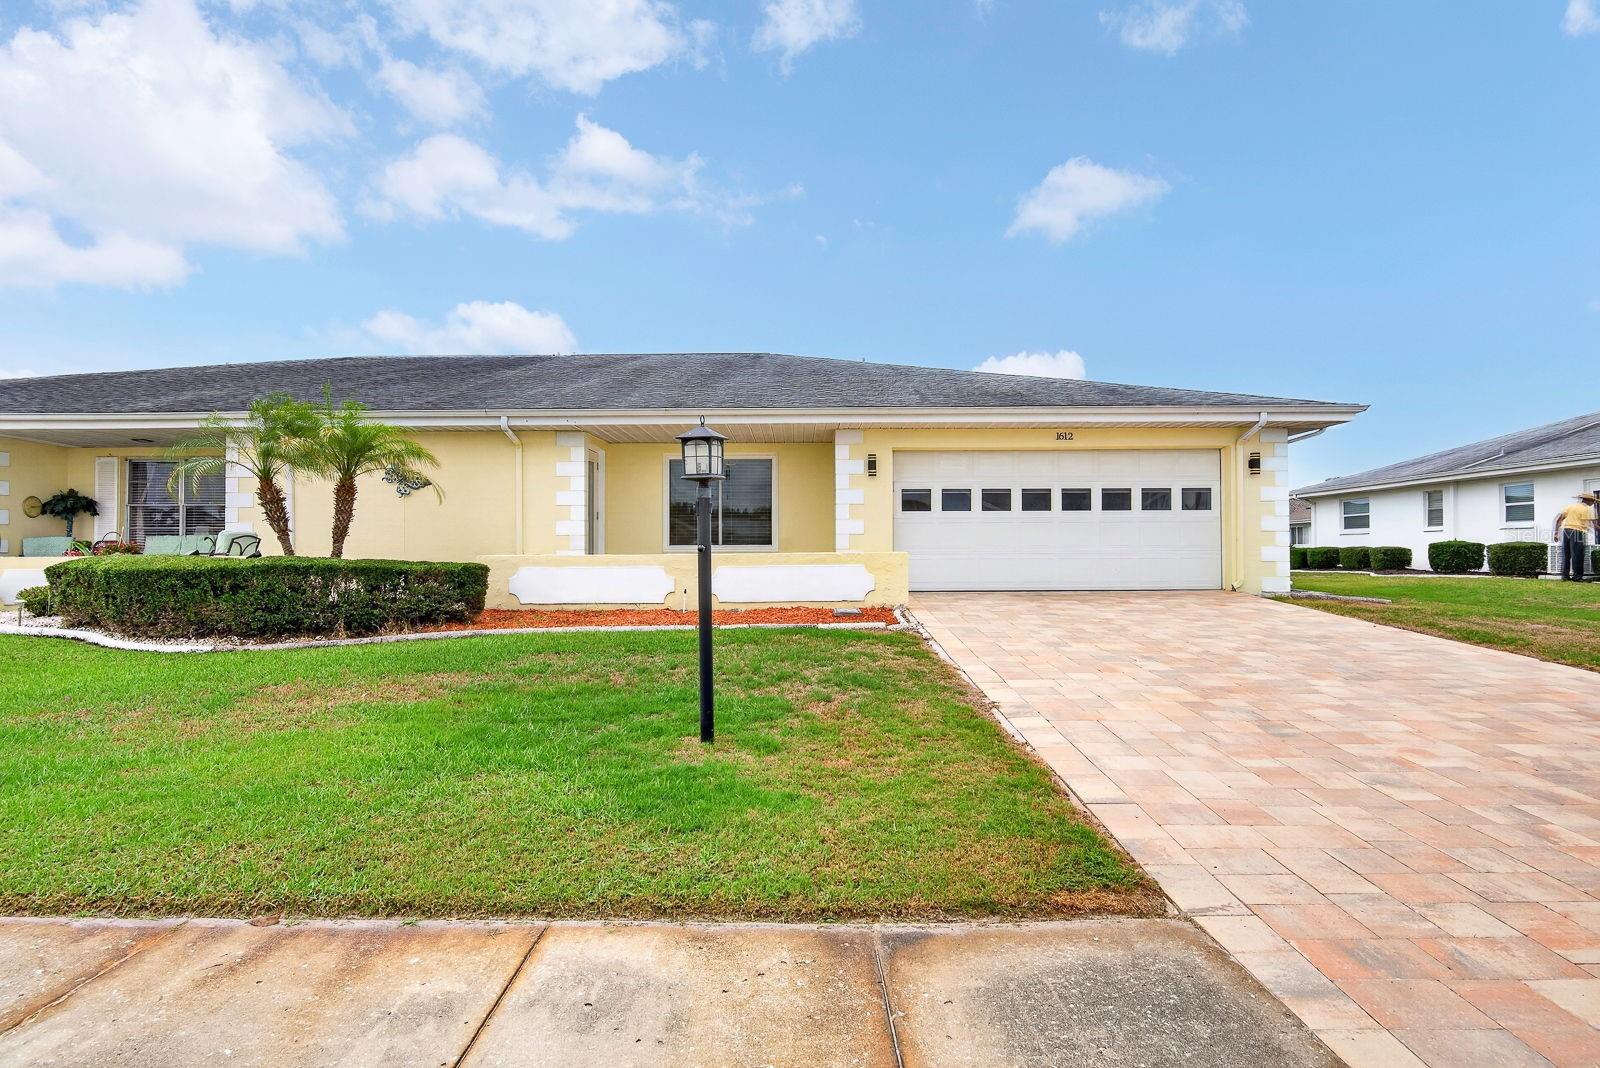
Pond View - Golf View - Pet Friendly! Experience Resort-Style Living in the Highly Sought-After Gated and Guarded Community in Sun City Center known as Kings Point! This Move-In Ready Halifax Model has 2-bedrooms, 2-bathrooms, an Inside Utility Room ( with Extra Cabinets), Expanded and Screened Lanai and 1 & 1/2 Car Garage. **The Furniture and Golf Cart can be Purchased.** This Home is Open and Bright. The Kitchen Features Corian Countertops, 42" Cabinets, Stainless Steel Appliances - Including a Gas Range, Recessed Lighting, Glass Backsplash and Breakfast Bar. The Living Room / Dining Area is Perfect for Entertaining or a Cozy Retreat. The Primary Bedroom has Dual Closets and EnSuite Bathroom with Tiled Shower. The Guest Suite has a Built-in Murphy Bed, Desk Space and Ensuite Bathroom. The Expanded, Screened and Covered Lanai is the Best Place to Enjoy the Wildlife and Beautiful Florida Weather. All Tile Floors, No Popcorn Ceilings, Freshly Painted (even the garage), Plantation Shutters, 3 Sun Tubes, Epoxy Floor in the Garage, Lanai and Screened Entry. New Lights and Fans, New Garage Door Opener and Keyless Entry to Both the Home and Garage. Kings Point boasts 2 clubhouses in this fabulous 55 and older community, each with an outdoor heated pool, indoor pool, exercise room, craft rooms, large screen TV, bar, food service, and planned social activities. Maintenance Includes building exterior, premium cable, internet, escrow reserves fund, ground maintenance, private road, recreational facilities, roof, security, and water. Sun City Center has a Central Location to Busch Gardens, Tampa and Sarasota's cultural and sporting amenities, and the Bay and Gulf Beaches. Call for details!